



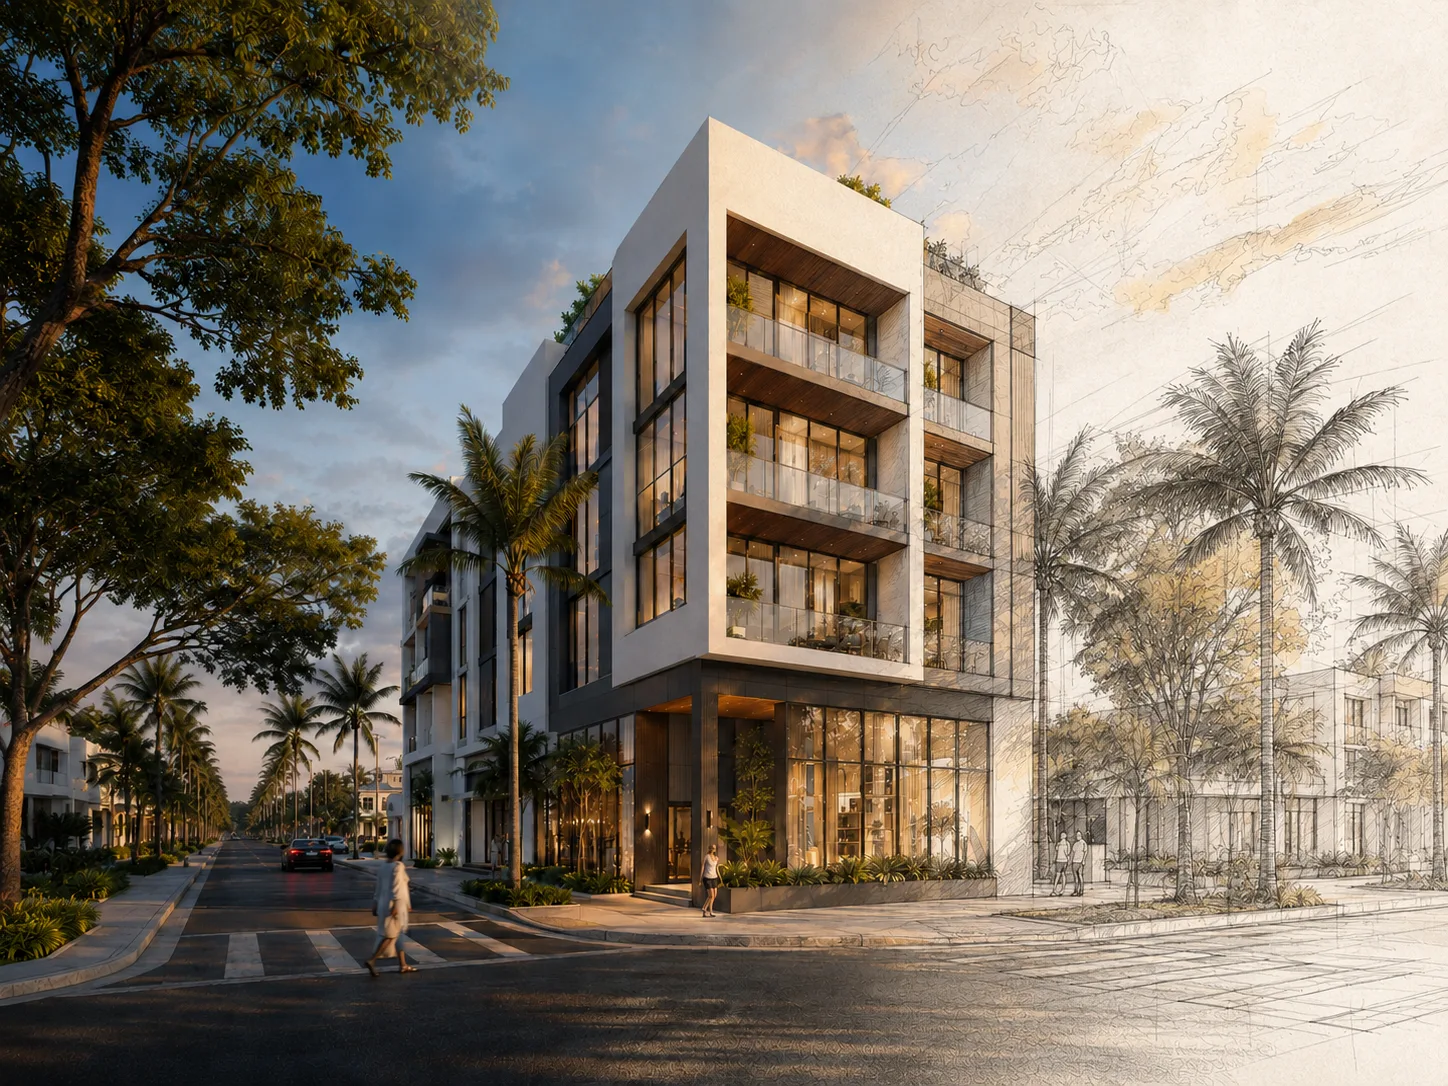
Service 01
We provide building design, space planning, and permit drawing preparation for residential and commercial projects. Our team coordinates closely with licensed architects and engineers to ensure every project meets Florida code and permitting requirements.
What this covers
A lot and an idea are not a project yet. What the code allows, what fits and what it costs to build are three answers that have to come before anyone draws a wall.
We take that first question through to a drawing set that holds up in permitting and prices without surprises. Where a project needs a sealed drawing or an engineering calculation, it goes to the licensed professionals we work with.
The process
What the lot and the code allow.
The first report says what the lot allows and what fits on it, before anyone draws a wall.
What is there, measured and drawn.
The property as it stands today, measured on site and turned into drawings.
The plan that fits site and budget.
The layout where program, lot and budget finally line up, which they rarely do at first.
The set a contractor can build from.
A package a contractor can price without calling, and a crew can build without guessing.
Structure, mechanical and civil brought into one set.
One set where the disciplines agree, so the contradictions do not show up on site.
Sealed where it has to be, and ready to file.
Sealed by the licensed professionals the code requires, and assembled the way the jurisdiction asks.
Next
Send us the address and what you have so far. We will tell you what it takes before you spend anything.