



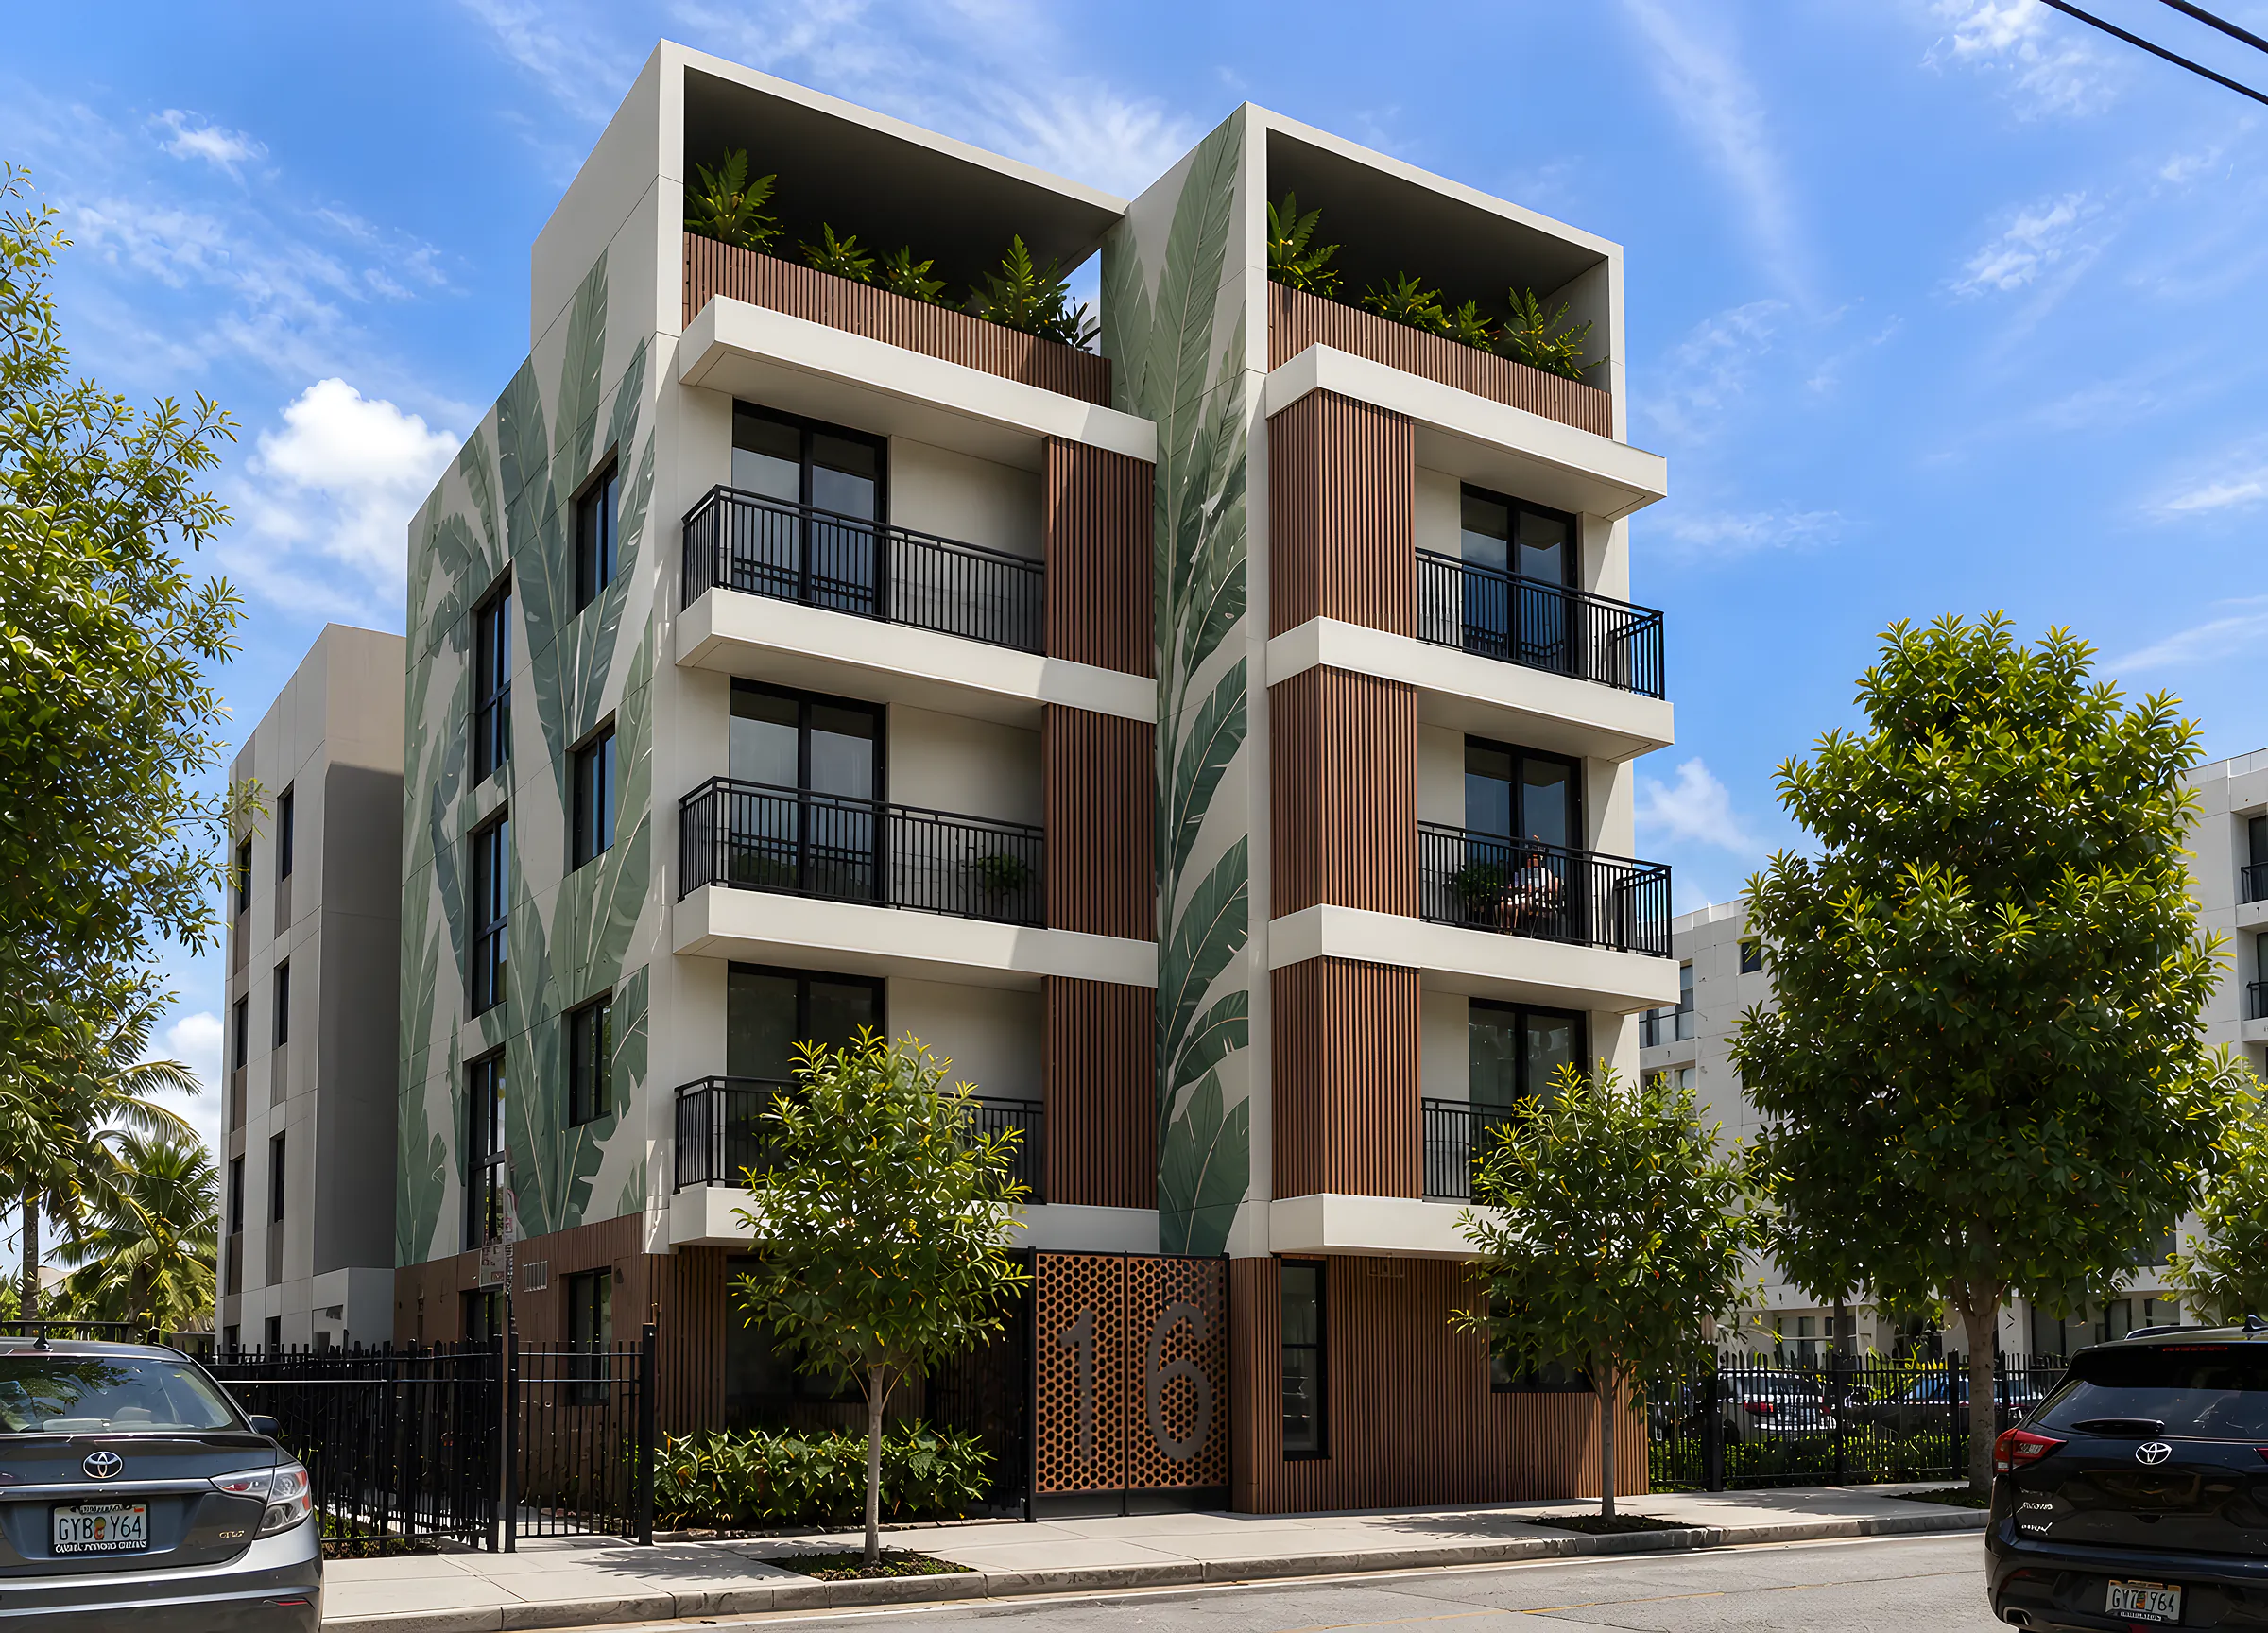
The project
The owner had the lot, a budget and a program that did not fit in it. Our job was to make the three agree on paper, and then move the package through the City of Miami without losing months in review.
We coordinated the design package and answered every review comment, alongside the architect of record and the engineers who sealed the drawings.
0103
The process
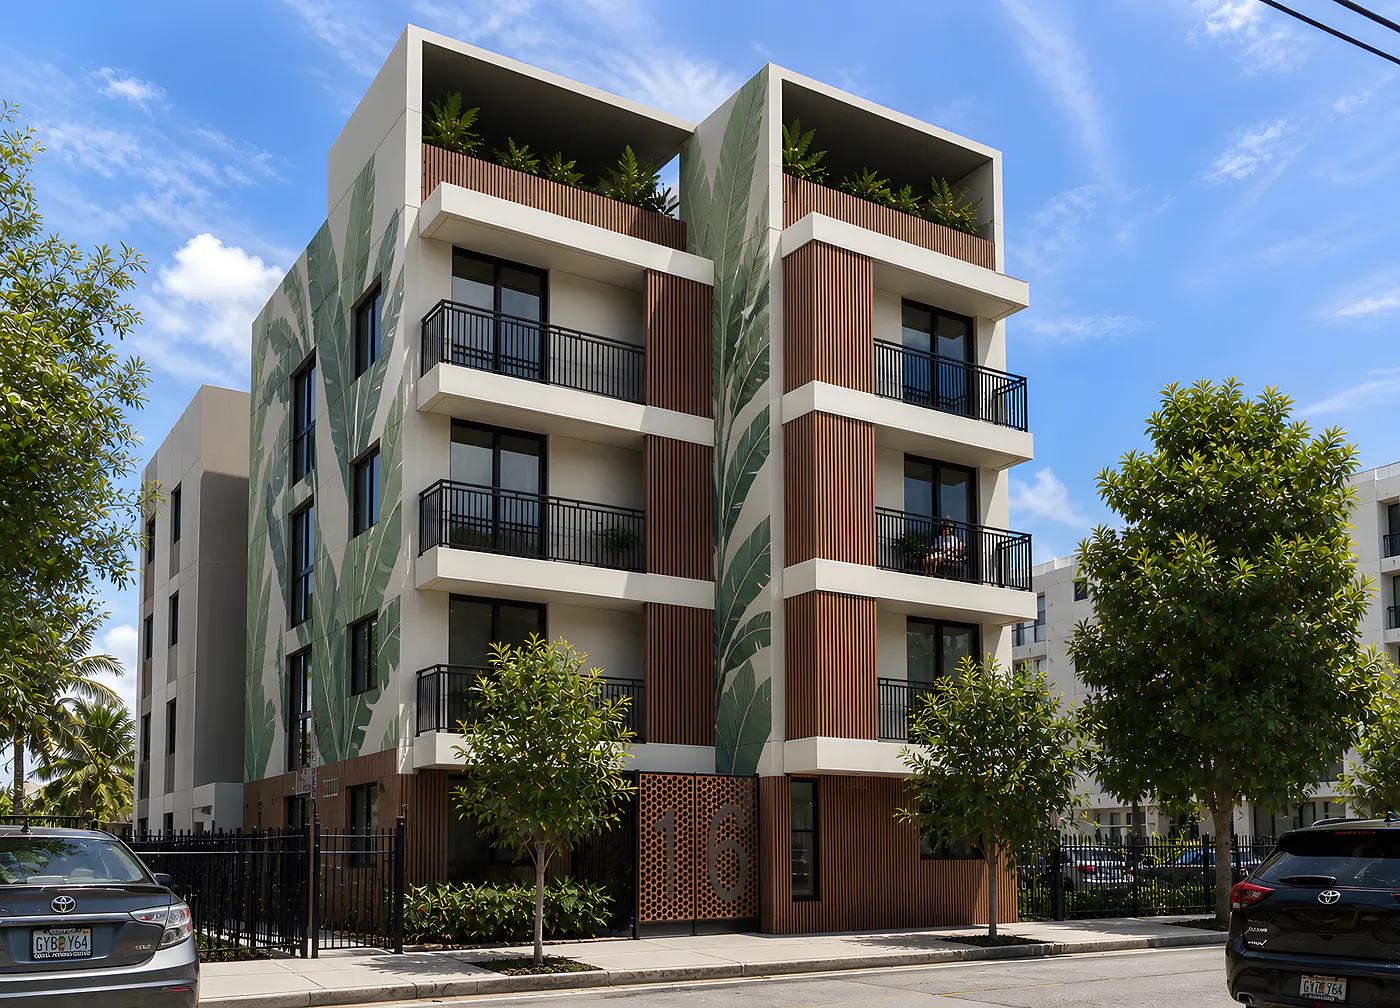
What the lot allowed, what the neighbors forced, and what the program could realistically be.
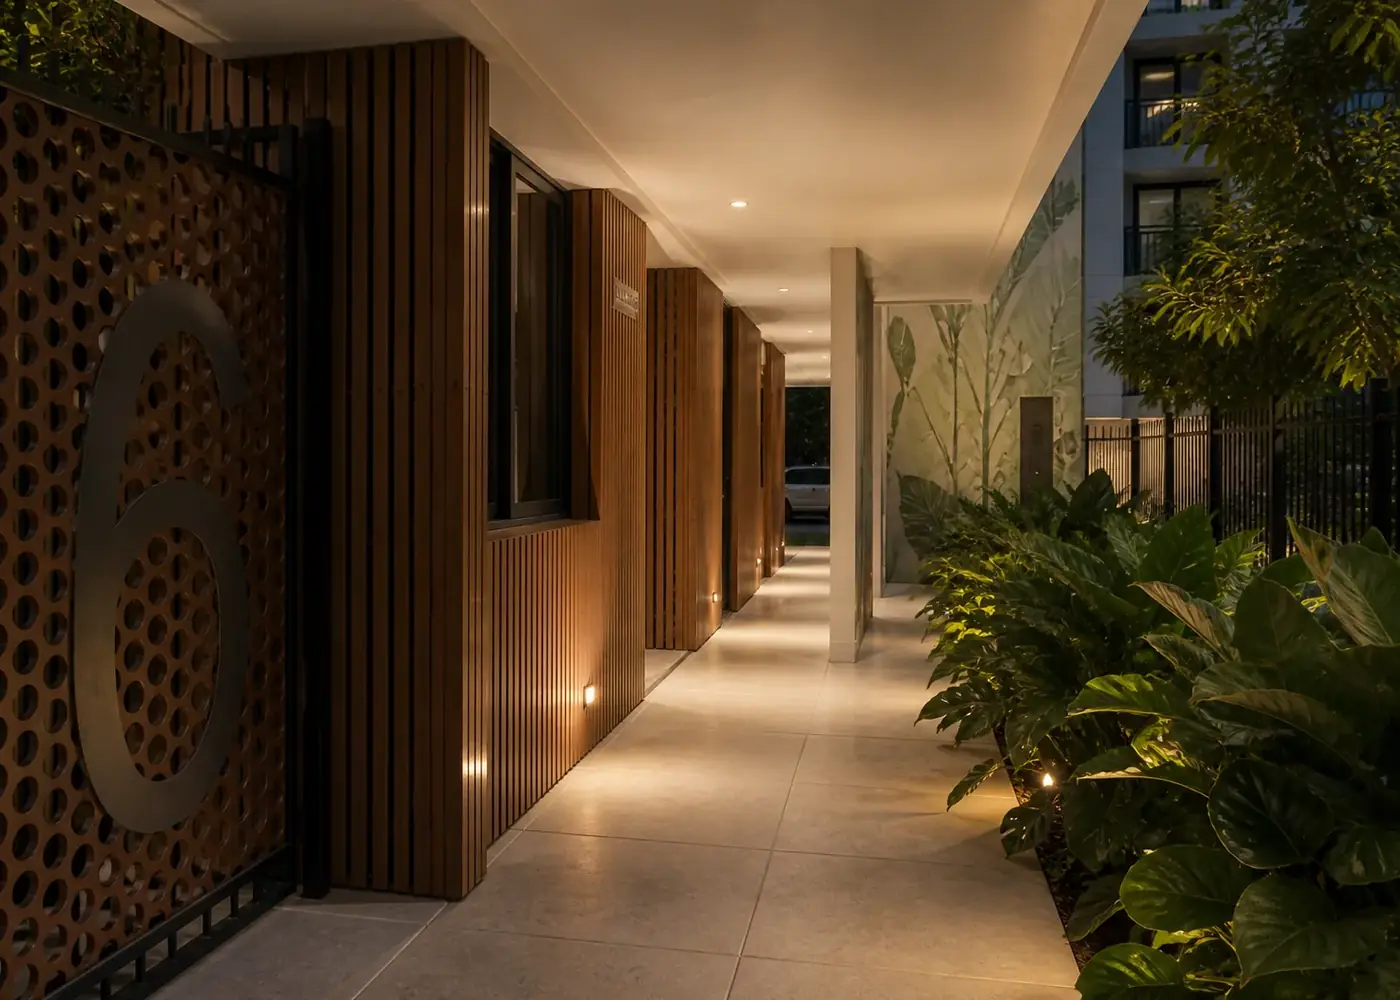
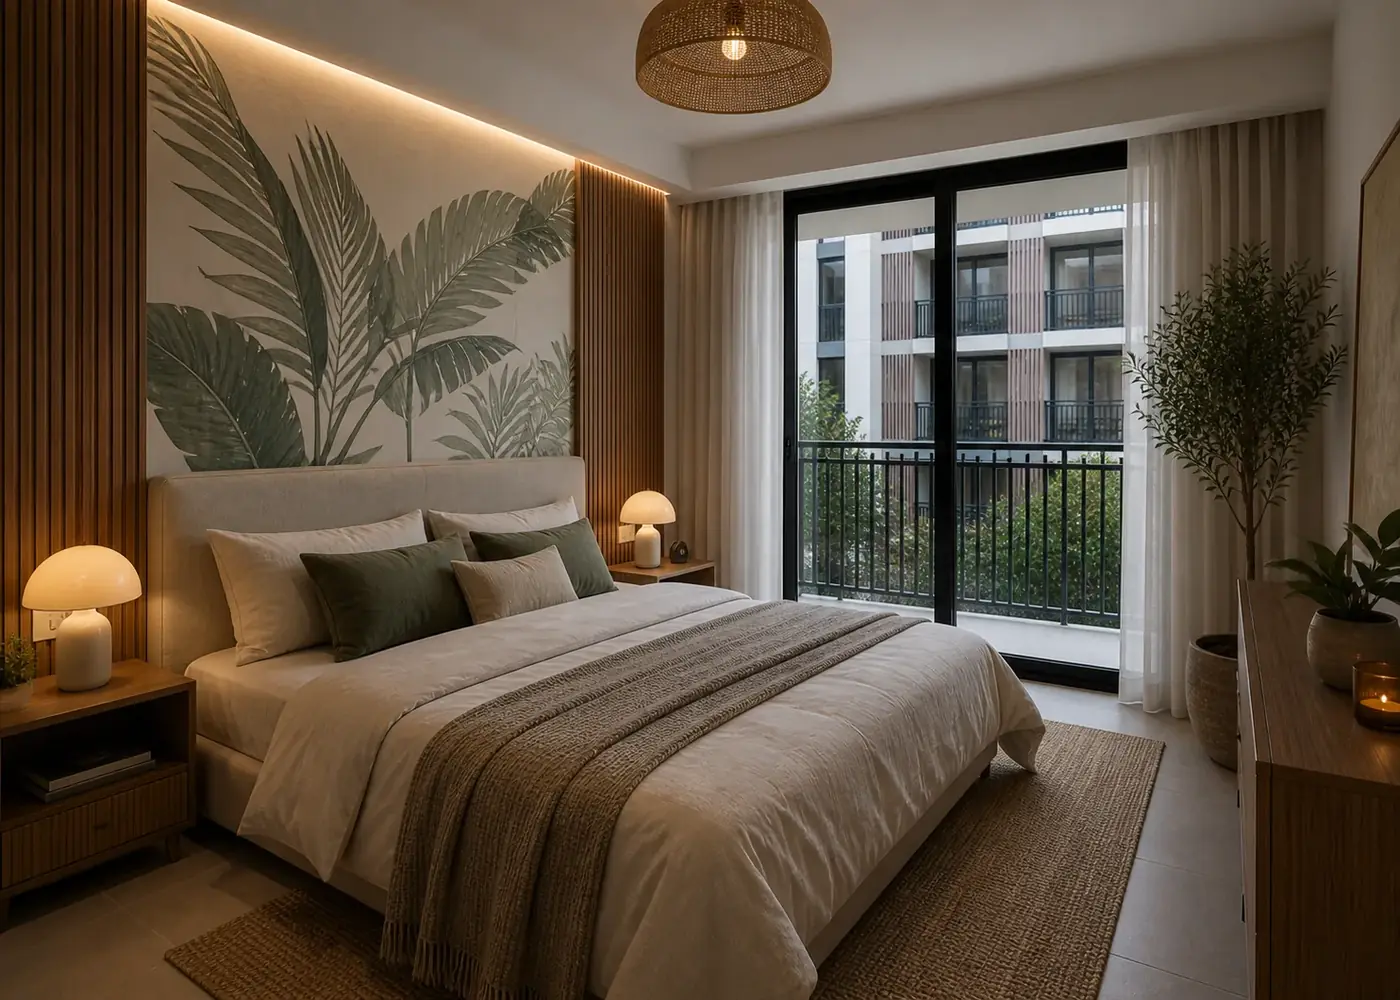
Space planning, facade and ground floor, with the architect of record and the engineering consultants.
One single filing instead of separate permits, which in the City of Miami moves faster.
Three rounds of comments, answered as they came. Permit issued without a resubmittal.
Owner, contractor, consultants and inspectors coordinated until the last inspection signed off.
Next
Send us the address and what you have so far. We will tell you what it takes before you spend anything.