



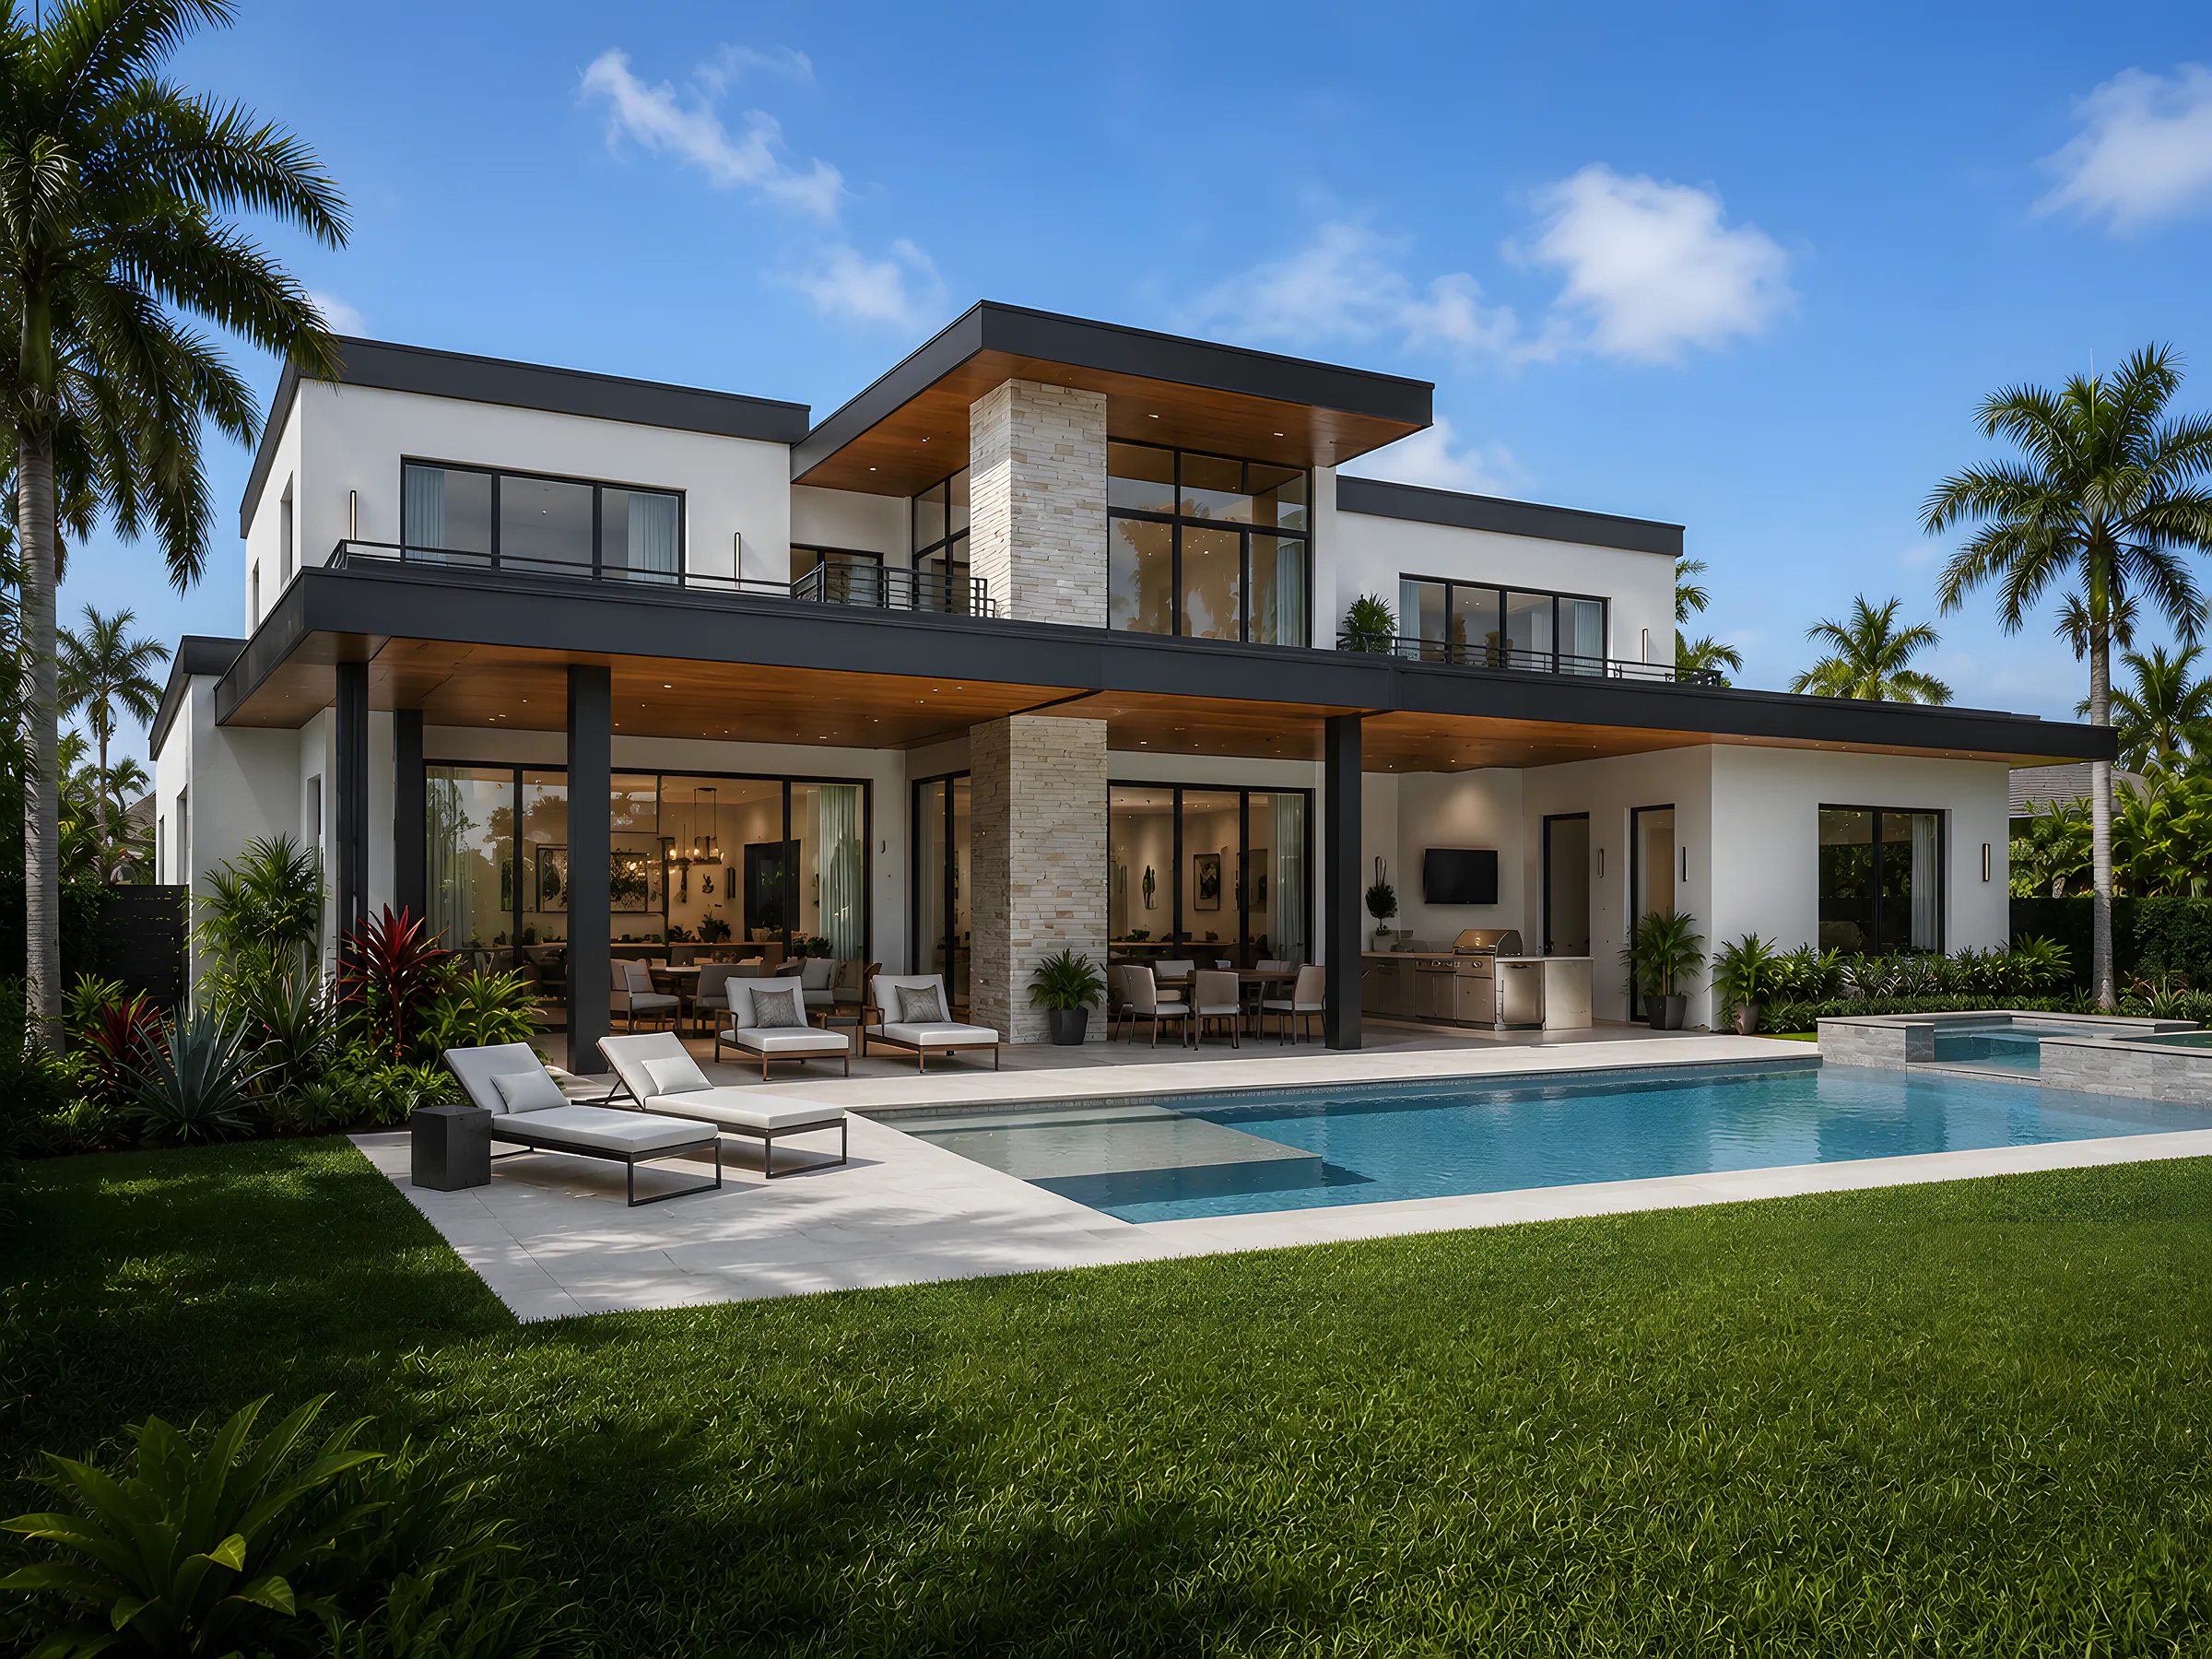
The project
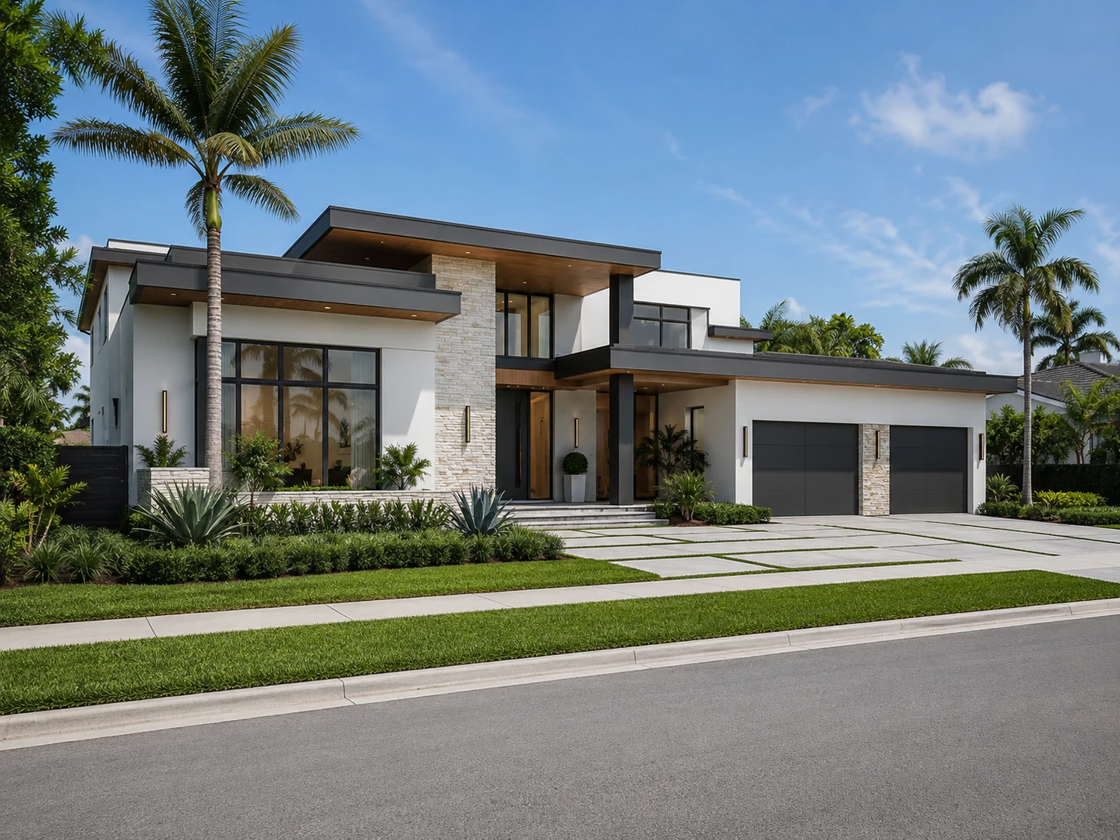
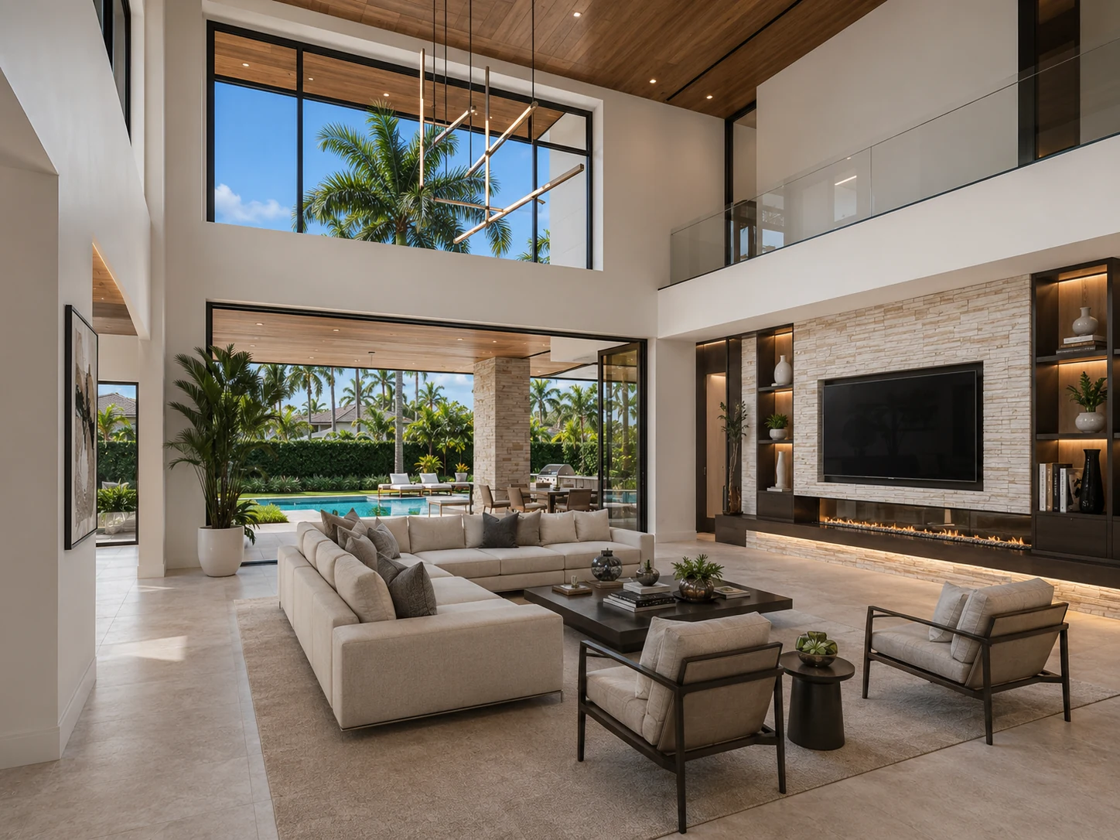
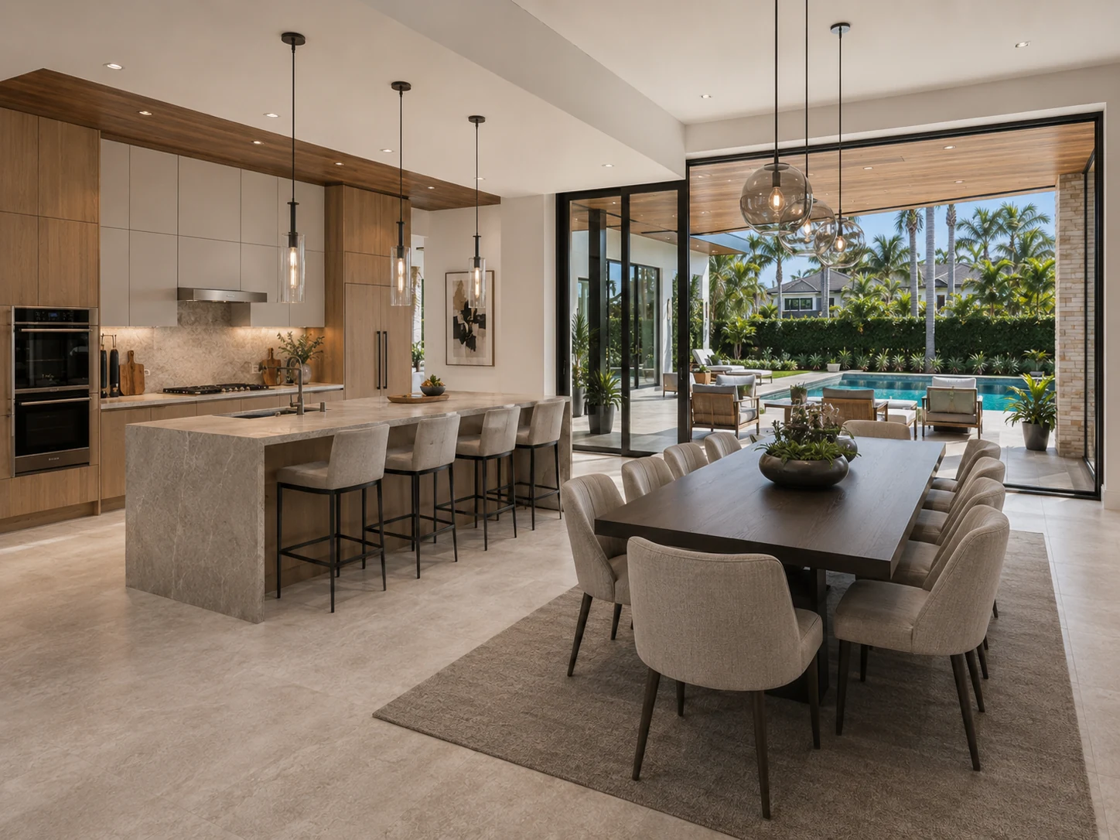
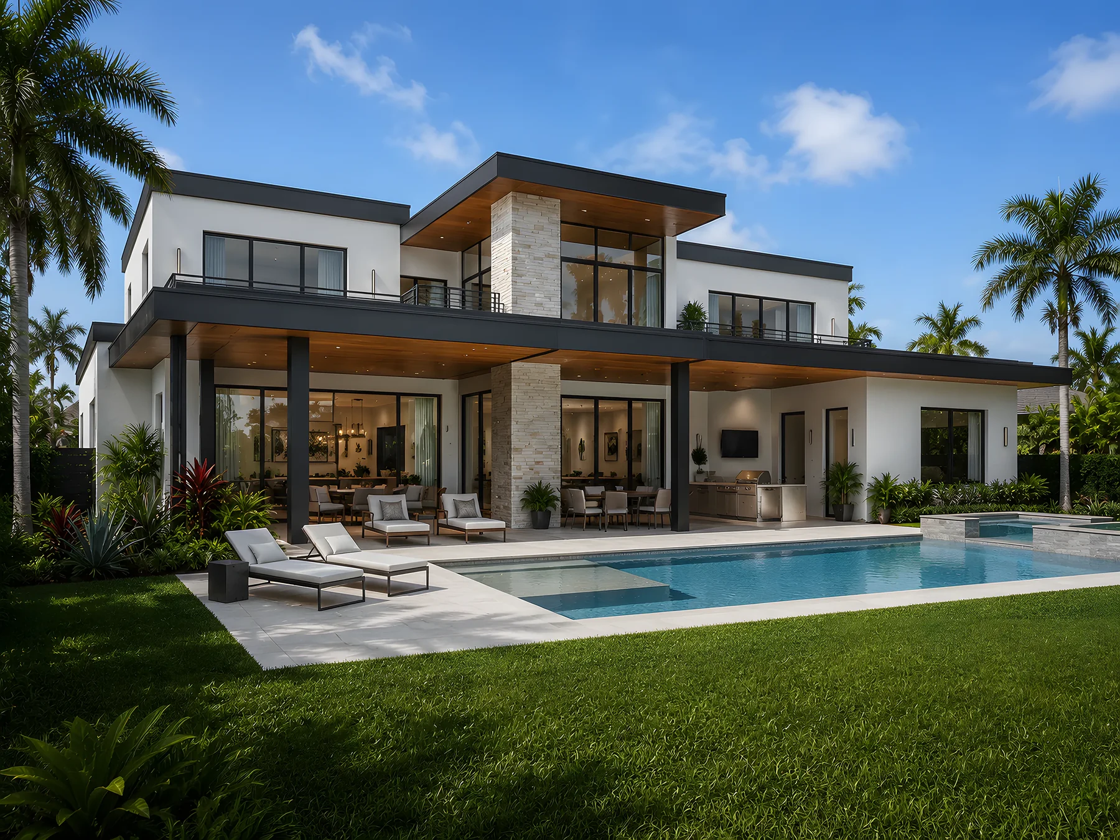
The client wanted wide rooms and a lot of natural light, and a house where the inside, the terrace and the pool never stop being the same place. He also wanted it to hold its own from the street, without losing the warmth of a home.
We put his references in order, agreed the priorities with him and handed the architecture and engineering teams something they could give shape, proportion and structure to.
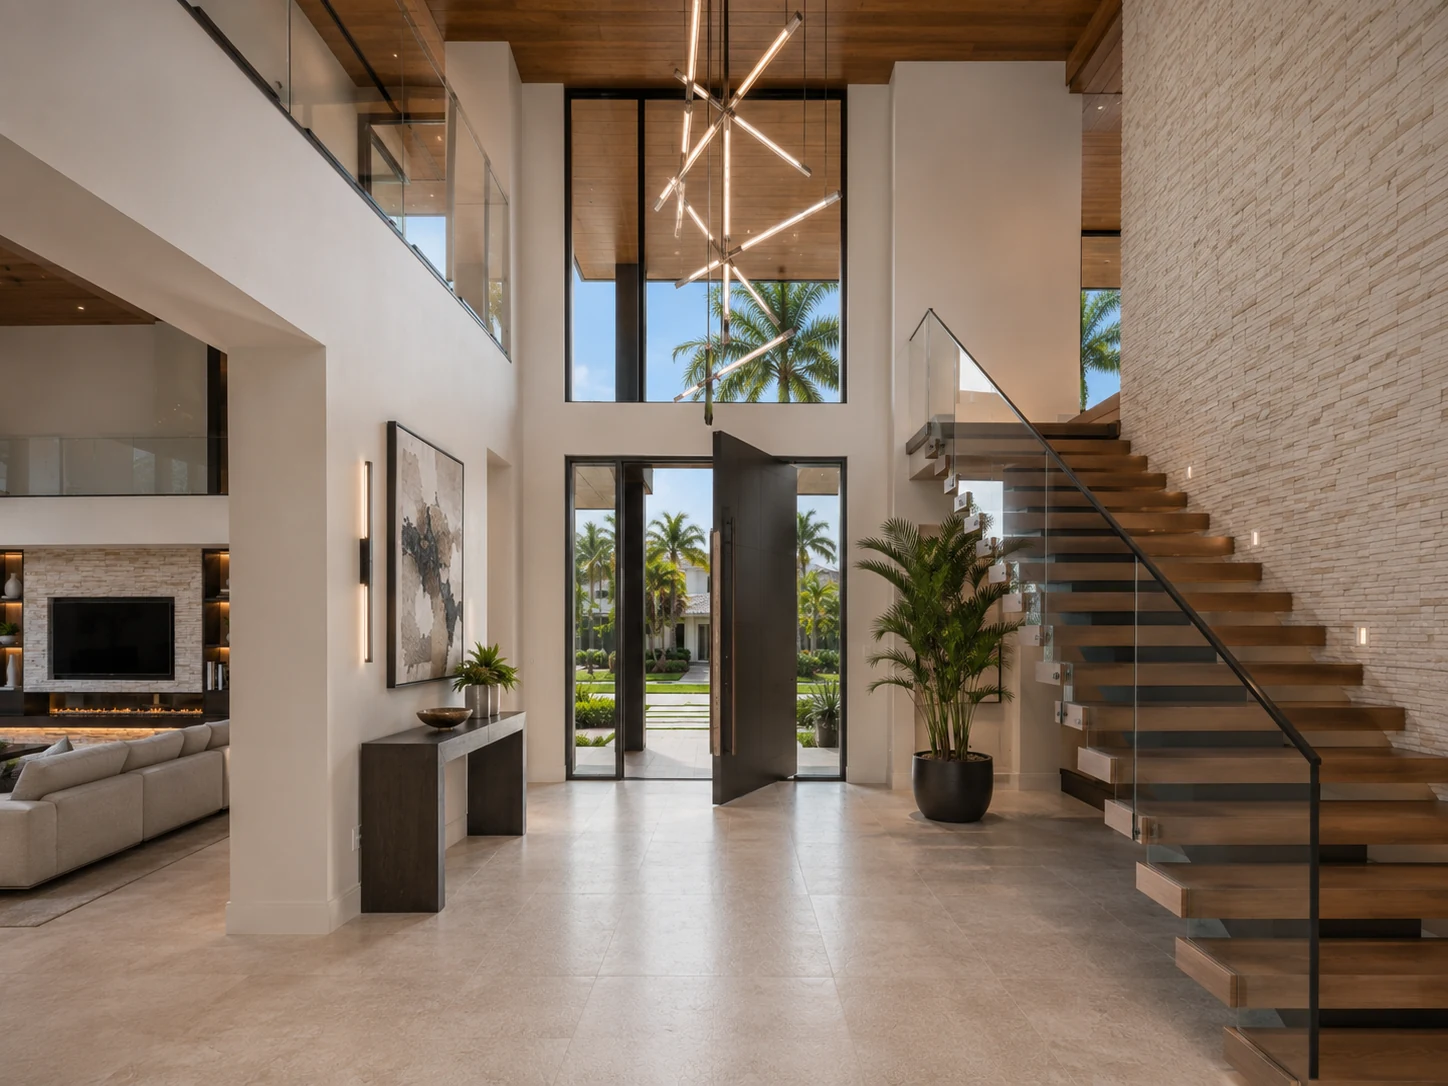
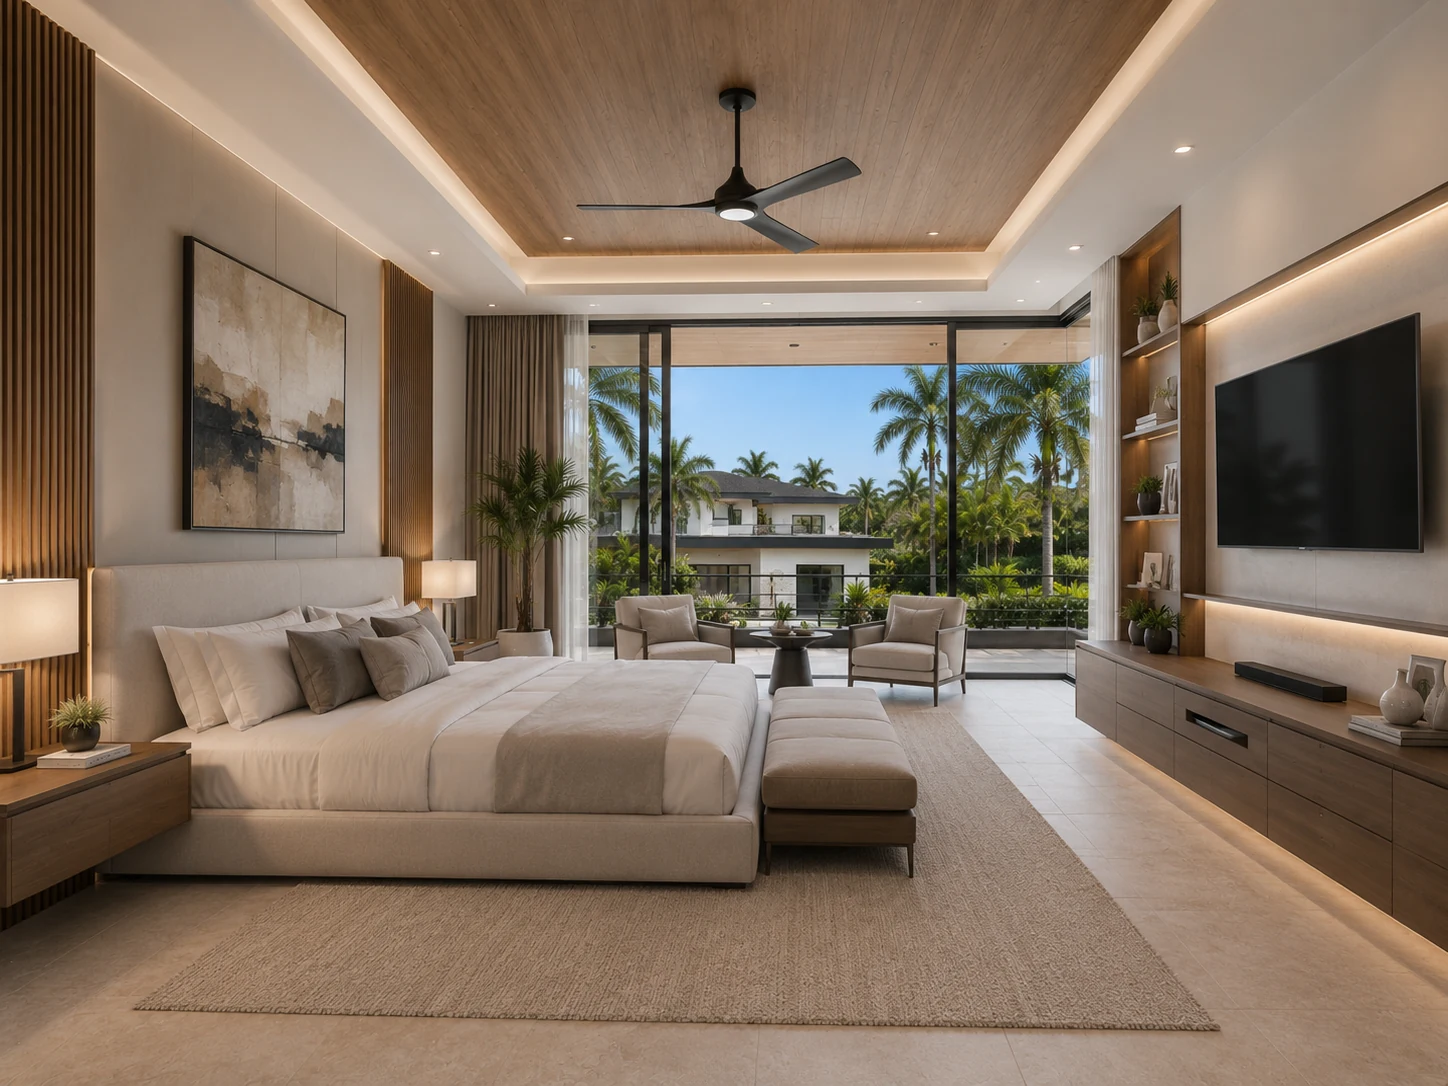
From there we coordinated it room by room: the double-height entrance, the open social areas, how the kitchen meets the outside, the main suite and the warm materials that hold the contemporary lines together.
0106
Next
Send us the address and what you have so far. We will tell you what it takes before you spend anything.