



The project
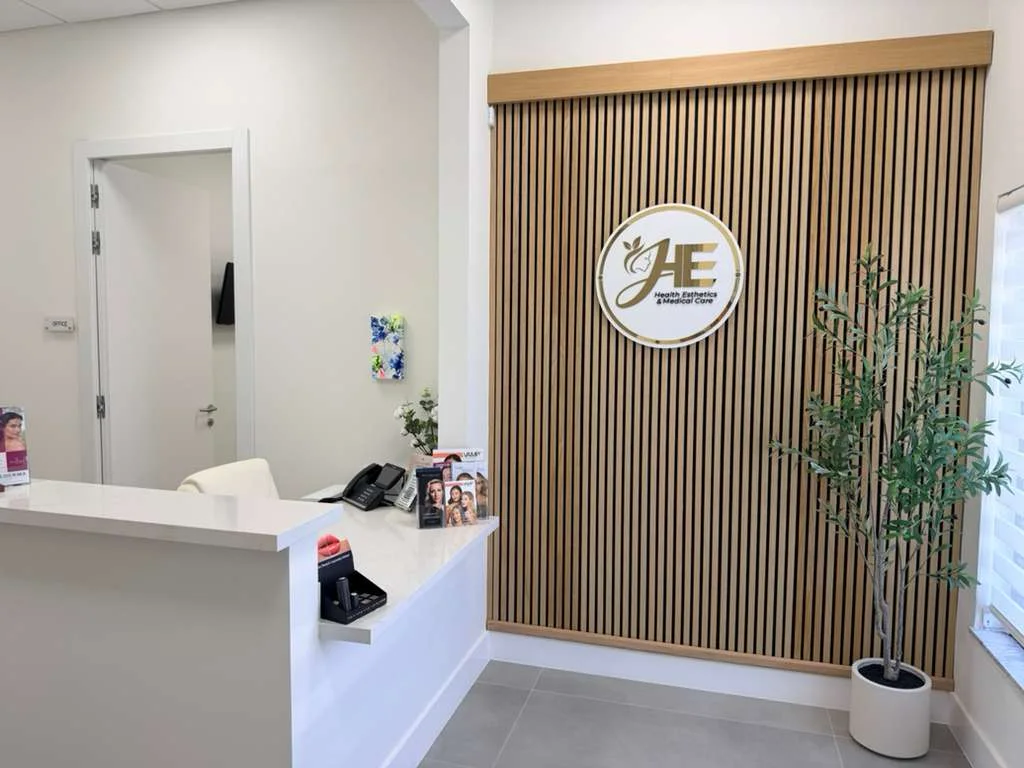
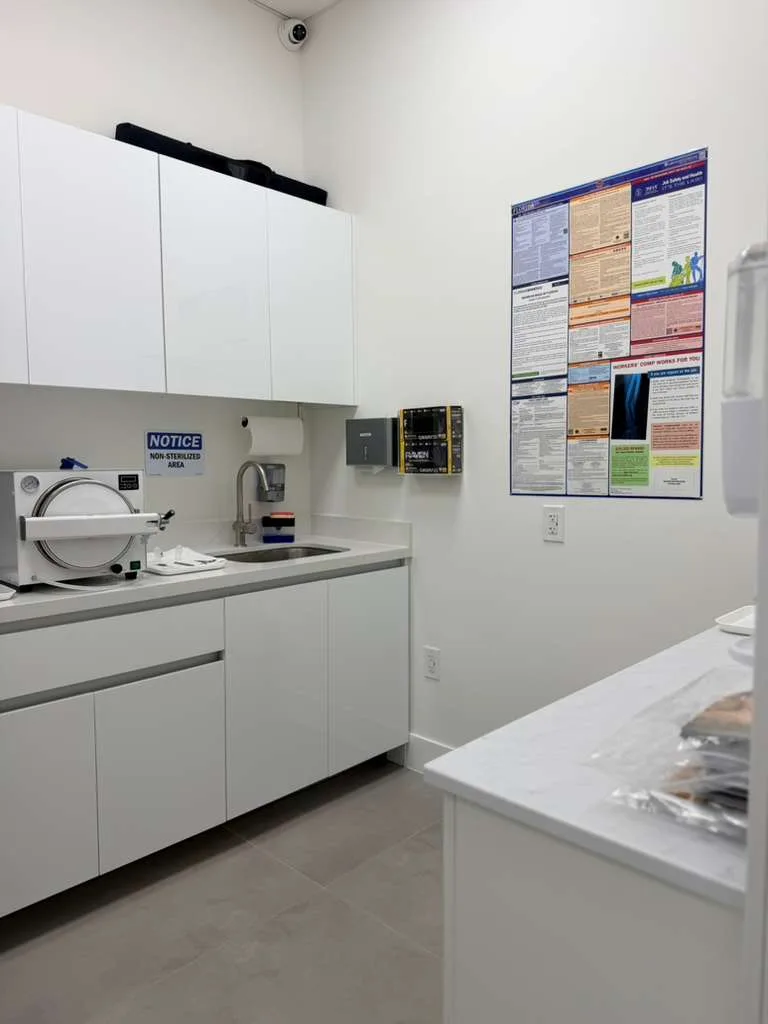
The client needed to turn a ground-floor unit into a working medical office: every square foot used, a clear reception and a first impression that reads as calm and careful.
The layout had to answer the daily flow of staff and patients, hold the privacy each area needs and still let the practice run. We ordered those priorities with the client and took them to the architecture and engineering teams.
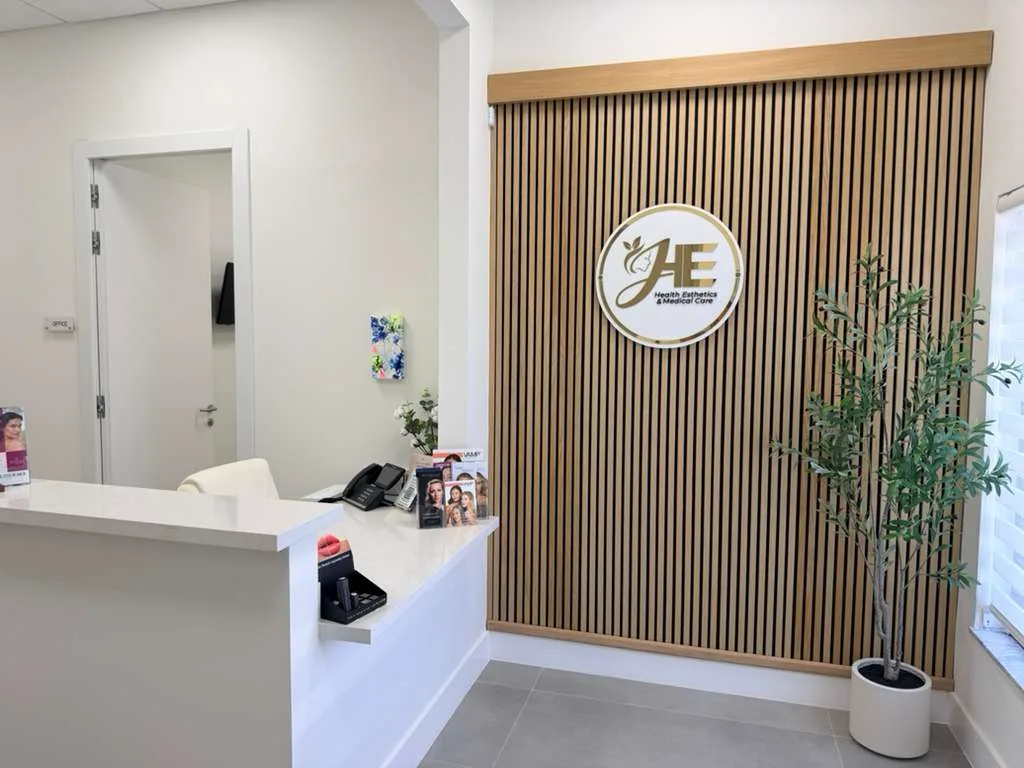
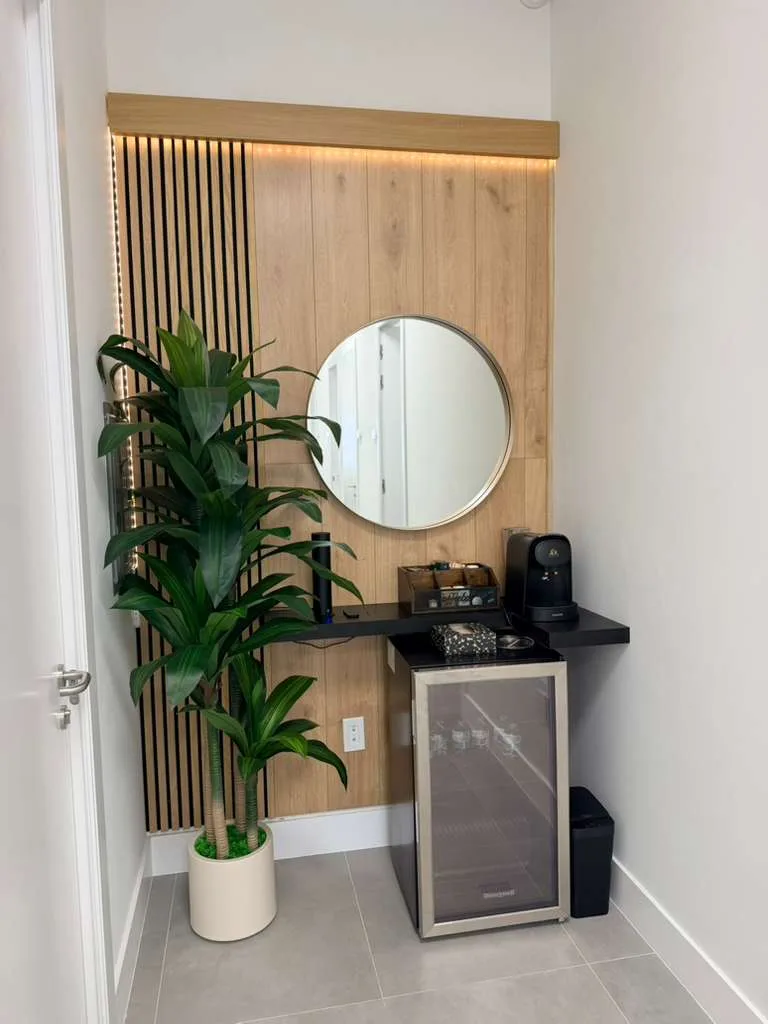
We also coordinated the identity into the space: warm materials, a light palette and a timber element that turns the logo into the focal point of reception, without giving up the accessibility and the technical requirements a medical use carries.
0104
Next
Send us the address and what you have so far. We will tell you what it takes before you spend anything.