



The project
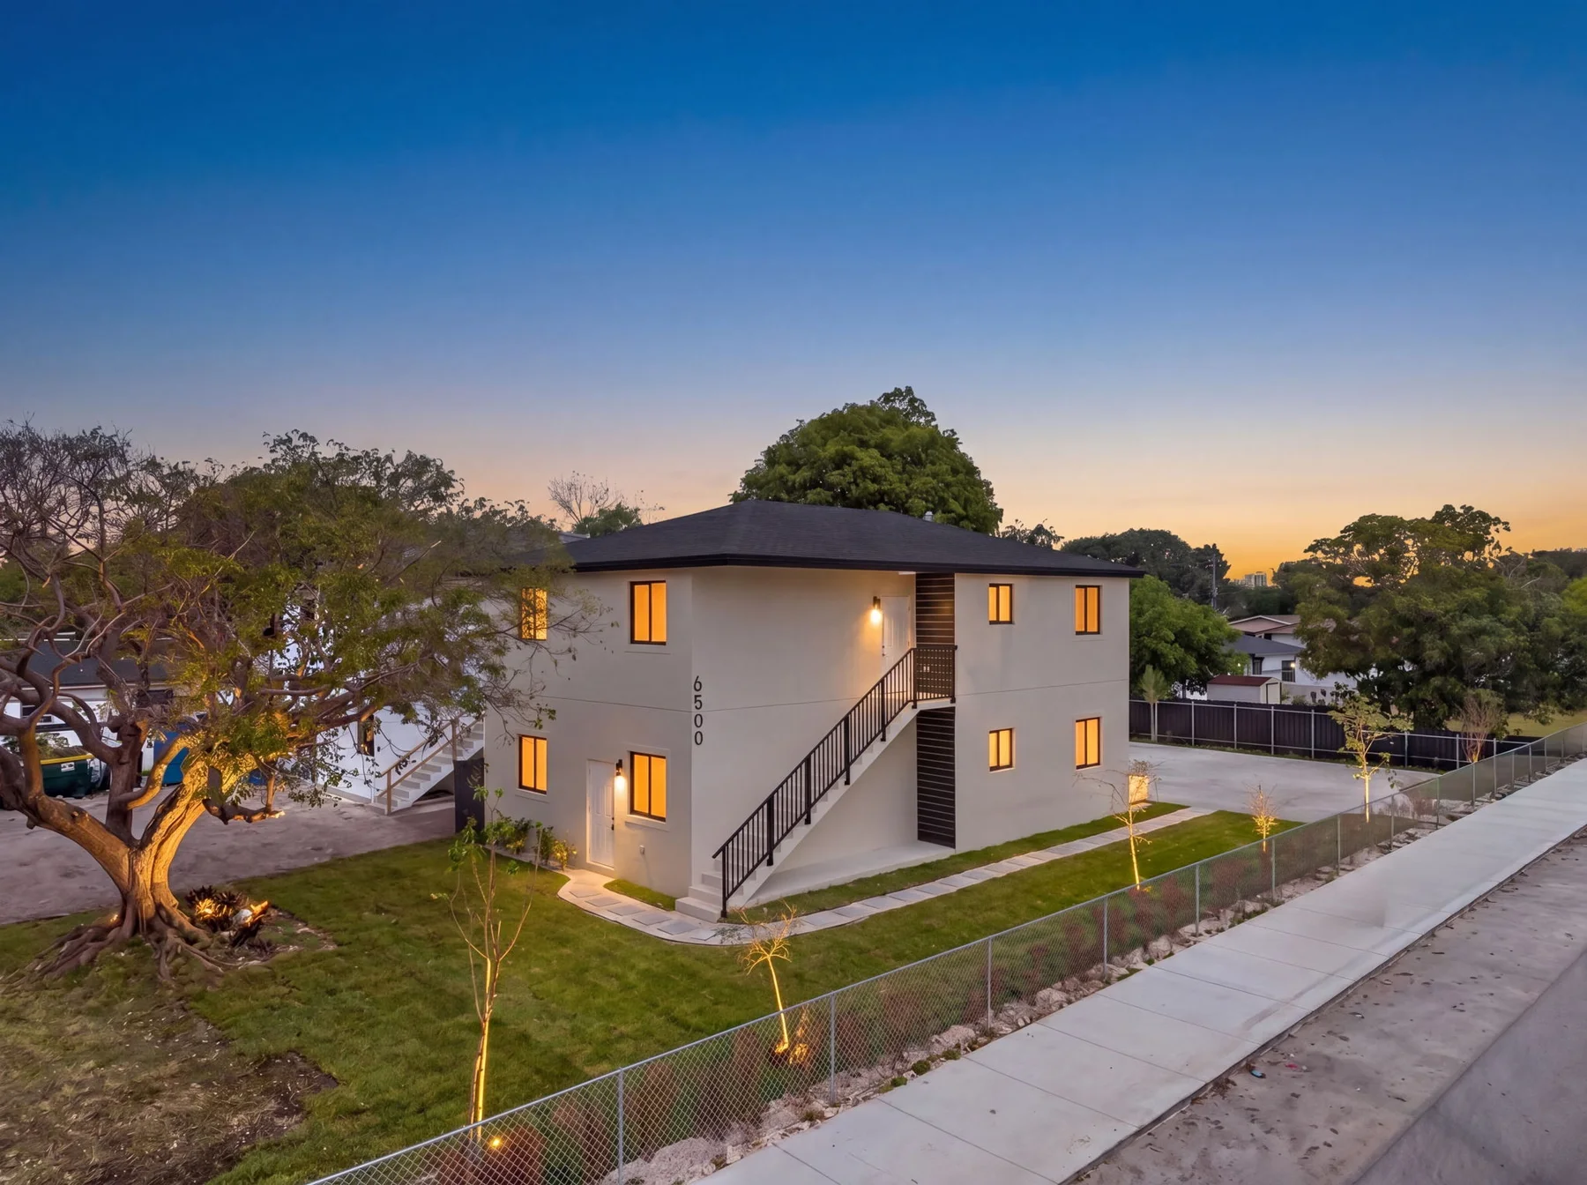
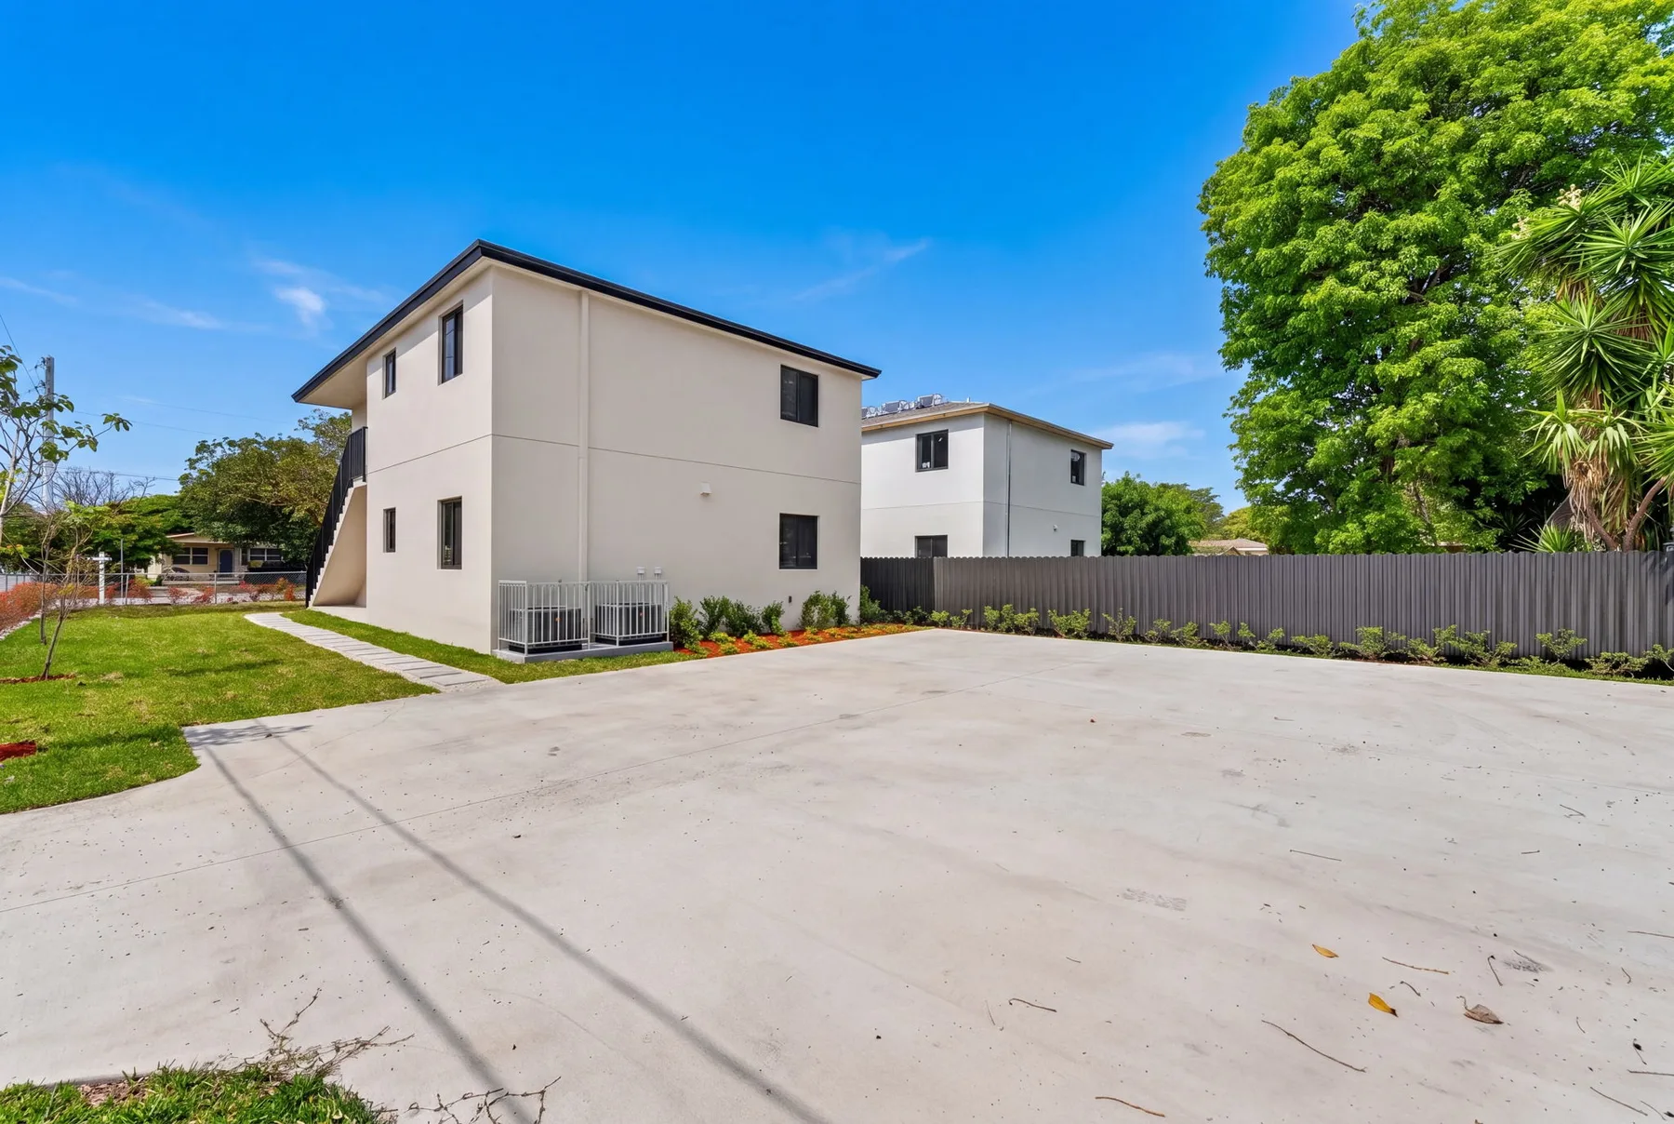
The brief was the same as the duplex before it: simple, efficient, profitable. The lot was not. Existing trees and an awkward parking layout limited where the building could actually go.
It was never about fitting two units on the plot. It was about the balance between the building, the driveways, the manoeuvring space and the trees that had to stay. We went through the alternatives with the client and took the chosen one to the architecture and engineering teams.
The trees ended up part of the strategy instead of an obstacle: shade, privacy and character on a lot that looked at first like it limited what could be done with it.
0106
Next
Send us the address and what you have so far. We will tell you what it takes before you spend anything.